
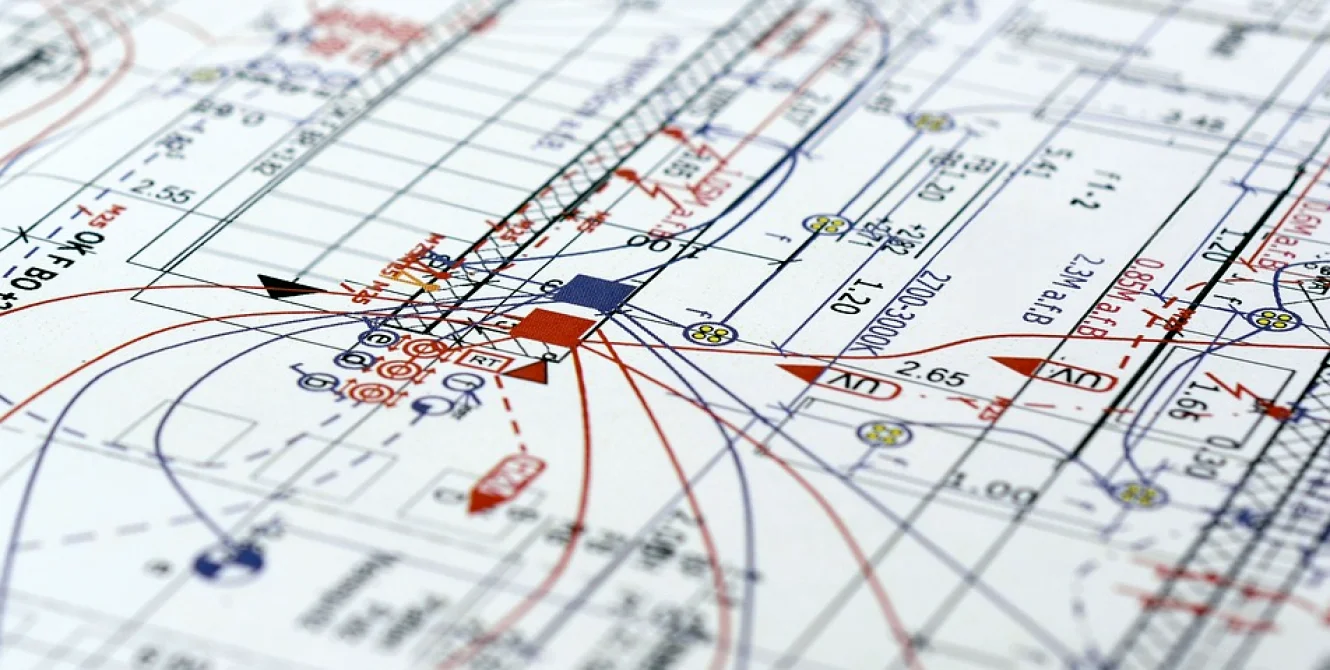
Clear Floor, Safe Cables: What a Studio Floor Plan Actually Means
A floor plan for a news or live studio is more than a drawing. This note explains marks, zones and cable routes in plain words, so crews and producers read one plan the same way.
What the floor plan is for
Producers sometimes see a studio floor plan as paperwork for the engineers, filed away once the equipment arrives. In practice it is the one document that every department reads, and each reads it for a different reason. The camera operator looks for sight lines and pedestal tracks, the floor manager for where a presenter walks, the audio engineer for where a boom can reach without entering the shot. A good plan shows all of that on a single sheet, drawn to scale, with the set, the desk, the camera positions and the cable runs in their real places. When it is agreed before the first stand is carried in, arguments happen on paper instead of at nine in the morning with a live show an hour away.
I write about lighting, so I read plans with one question in mind: where can a lamp go without blocking a camera or a walkway? That question only has an answer when the plan is honest about every other object on the floor. A plan that leaves out the cable ramp or the monitor trolley is not a plan, it is a wish. In this note I explain the terms that appear on a layout drawing and what each one commits the crew to. Nothing here is complicated, but the words are used loosely, and loose words produce misread plans.
Zones, marks and the playing area
The first term to know is the playing area. This is the part of the floor where presenters and guests are allowed to stand and move while on air, and everything the cameras are framed on sits inside it. Outside it lies the working area, where crew, trolleys and spare equipment live. The line between the two matters because lighting, sound and camera positions are all calculated for the playing area only. Marks are the small pieces of tape or paint on the floor that tell people where to stand. A mark for a presenter is placed so that the key light reaches the face at the intended angle and the nearest microphone stays in range. A mark for a camera pedestal is placed so that the lens sits at the right distance for the planned shot size.
Because marks are tied to those calculations, they should not be moved casually. If a guest chair is shifted a foot to the left during rehearsal, the lighting plot and the audio plan have to be revisited, even if nothing looks wrong on the monitor. A well-kept plan lists each mark by a short name, such as presenter one, desk centre or guest left, so that the whole crew can refer to it without pointing.
- Playing area: where talent may stand and move on air
- Working area: the rest of the floor, kept clear of the shot
- Mark: a floor position tied to light, sound and camera choices
Sight lines and why they decide the layout
A sight line is the straight path between a camera lens and what it must see. On a plan it is drawn as a thin line from the camera position to the subject, and the rule is simple: nothing may cross it. Another camera, a light stand, a boom or a monitor on a trolley all count as something crossing it. This sounds obvious, yet it is the most common reason a layout has to be redrawn on site. Two cameras that both look good in isolation can block each other once the pedestals are placed at the planned distances, particularly in a studio where the set has been pushed towards a wall to gain space.
The fix is rarely to move a camera by a few inches. More often it means changing the angle of the desk or the depth of the set, because the sight line is a fixed fact and the furniture is not. When I review a plan I trace each sight line with a pencil before anything else, and I ask the studio manager to do the same. It takes ten minutes and saves a rehearsal. Light follows the same logic. A lamp placed on a camera's sight line will either appear in shot or throw a shadow of the operator onto the set, so lamp positions are only chosen after the sight lines are settled.
Cable runs and the idea of a clean floor
Cabling is the part of a layout that visitors never notice and crews never forget. A cable run is the planned route a cable takes from the equipment to its destination: camera to gallery, microphone to mixing desk, lamp to dimmer. The aim is a clean floor, meaning that nothing a person has to walk across is left loose. The usual answer is to route cables along the edge of the working area, through floor boxes where the studio has them, or under ramps where it does not. A ramp is a hard rubber or plastic cover that protects the cable and lets a wheeled pedestal roll over it without a jolt.
Cables of different kinds should be kept apart where they cross. Mains power and microphone lines run side by side can introduce hum into the audio, so a good plan crosses them at right angles and notes where each crossing happens. Length matters too: a camera cable that is too short limits the pedestal, while one that is far too long ends up coiled on the floor, which is exactly what the plan was meant to prevent. Labelling both ends of every run, with the same name used on the plan, is a small habit that pays off whenever something has to be traced in a hurry.
- Edge routing keeps walkways and pedestal tracks clear
- Cross power and audio lines at right angles, never in parallel
- Label each cable at both ends using the name on the plan
Reading a plan before you sign it off
When a layout arrives for approval, it helps to read it in a fixed order rather than all at once. Start with the playing area and confirm that the talent positions match the editorial plan: how many presenters, whether guests are seated or standing, whether anyone walks to a screen. Then trace the camera sight lines, then the lighting positions, then the cable routes. Ask where the crew will stand and move during a show. A plan that gives the camera operators generous space but forgets the floor manager's route to the presenter has a gap that will show up as a collision during a live programme.
It is also fair to ask what the plan leaves flexible. Some studios are used for a morning news bulletin and an evening discussion show, and the layout has to change between them. A sensible plan marks the positions that never move and the ones that are reset, so the changeover can be done by the same crew in a known order. If any part of the plan is unclear, say so before rehearsal. A question asked at the desk costs a minute; the same question asked with the cameras running costs far more.
Keeping the plan alive after installation
A floor plan is not finished when the equipment is in. Studios change: a new monitor wall arrives, a guest desk is added, a camera is swapped for a robotic one. Each change touches a sight line, a cable route or a lamp position, and a plan that is not updated slowly stops describing the room. The habit I recommend is a dated copy kept in the gallery and on the studio door, with changes pencilled on and then redrawn when they settle. Whoever alters the floor writes the change down before the next show, not after it.
This is also how new crew members learn the room. A freelance operator who arrives for a single shift can read the plan in a few minutes and know where the marks are, where the cables run and what must stay clear. That shared picture is the real purpose of the drawing, and it is why it deserves the same care as the equipment itself.
A studio floor plan is a set of promises about space: where people stand, where cameras can see, where cables lie and what stays clear. Reading it carefully before rehearsal, keeping its terms precise and updating it whenever the room changes keeps those promises honest. The result is a floor that crews can work on calmly, with nothing in the way of the shot or the walkway.